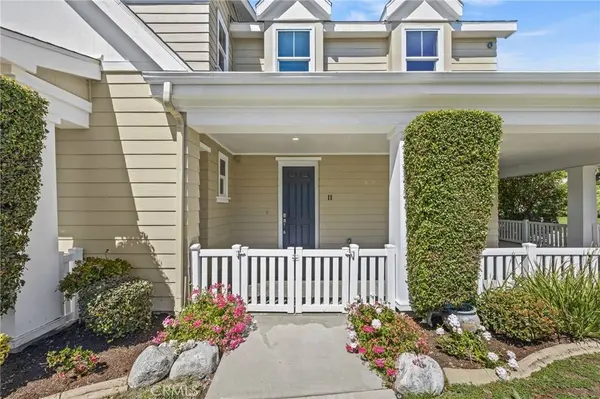
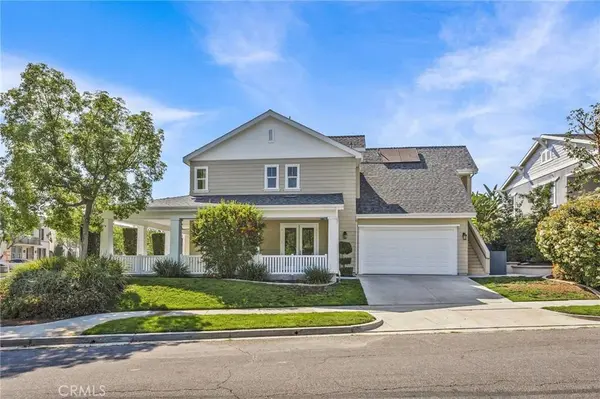
11 Patina LN
Ladera Ranch, CA 92694
Open House
Sat Jul 11, 12:00pm - 3:00pm
- 4 Beds
- 4 Baths Full Baths: 3 Half Baths: 1
- 3,071 SqFt
- 6,473 Lot Size
- 2005 Year Built
GALLERY

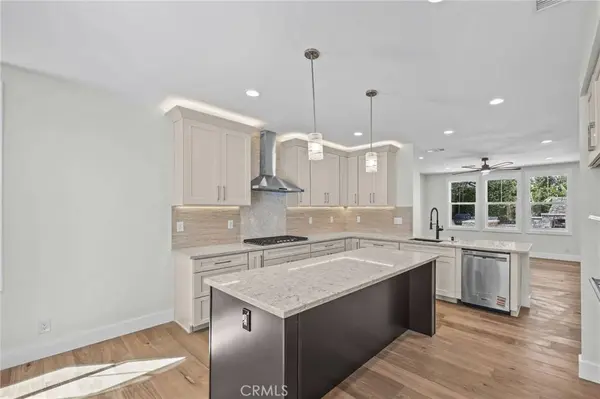
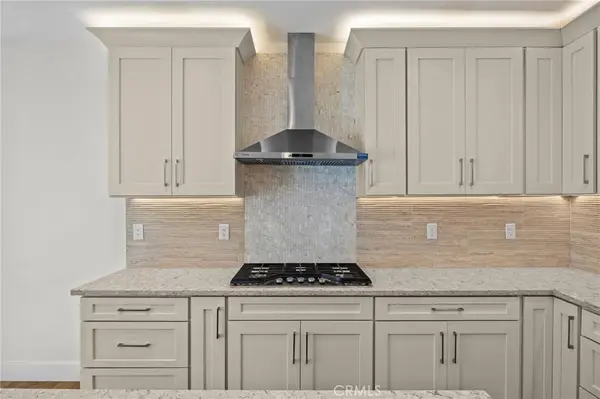
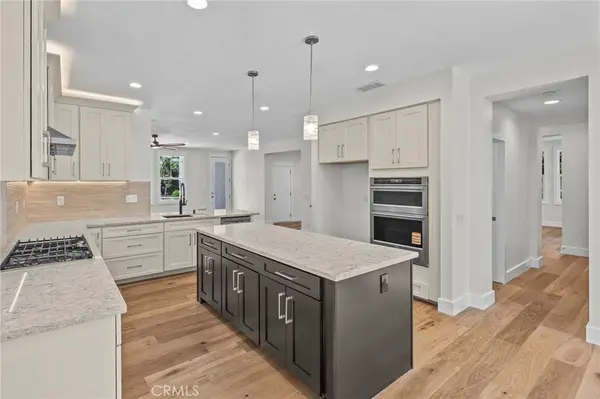
PROPERTY DETAIL
Key Details
Property Type Single Family Home
Sub Type Single Family Residence
Listing Status Active
Purchase Type For Sale
Square Footage 3, 071 sqft
Price per Sqft $651
Subdivision Mosaic (Mosa)
MLS Listing ID OC26053002
Bedrooms 4
Full Baths 3
Half Baths 1
Construction Status Updated/Remodeled, Turnkey
HOA Fees $348/mo
HOA Y/N Yes
Year Built 2005
Lot Size 6,473 Sqft
Property Sub-Type Single Family Residence
Location
State CA
County Orange
Area Ld - Ladera Ranch
Building
Lot Description Back Yard, Corner Lot, Cul-De-Sac
Dwelling Type House
Story 2
Entry Level Two
Sewer Public Sewer
Water Public
Architectural Style Cape Cod
Level or Stories Two
New Construction No
Construction Status Updated/Remodeled,Turnkey
Interior
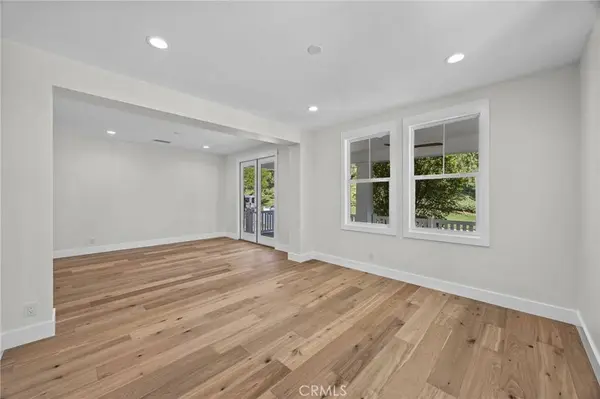
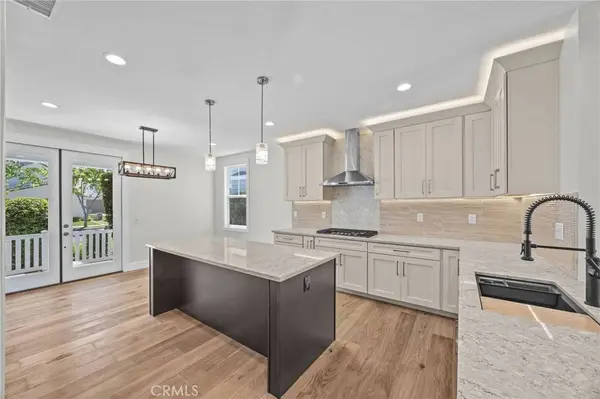
Interior Features Separate/Formal Dining Room, Eat-in Kitchen, High Ceilings, Open Floorplan, Pantry, Quartz Counters, Recessed Lighting, All Bedrooms Up, Jack and Jill Bath, Loft, Primary Suite, Walk-In Closet(s)
Heating Central
Cooling Central Air
Flooring Tile, Wood
Fireplaces Type Family Room
Fireplace Yes
Appliance Barbecue, Dishwasher, ENERGY STAR Qualified Appliances, Gas Cooktop, Gas Oven
Laundry Electric Dryer Hookup, Gas Dryer Hookup
Exterior
Parking Features Garage, Garage Door Opener
Garage Spaces 2.0
Garage Description 2.0
Fence Vinyl
Pool Community, Association
Community Features Biking, Curbs, Dog Park, Hiking, Park, Pool
Amenities Available Clubhouse, Sport Court, Dog Park, Fire Pit, Horse Trail(s), Barbecue, Picnic Area, Playground, Pickleball, Pool, Spa/Hot Tub, Tennis Court(s), Trail(s)
View Y/N Yes
View Hills, Neighborhood
Roof Type Composition
Porch Front Porch, Porch, Wrap Around
Total Parking Spaces 2
Private Pool No
Schools
Elementary Schools Oso Grande
Middle Schools Ladera Ranch
High Schools Capistrano Valley
School District Capistrano Unified
Others
HOA Name Larmac
Senior Community No
Tax ID 74131131
Acceptable Financing Cash, Cash to New Loan, Conventional
Listing Terms Cash, Cash to New Loan, Conventional
Special Listing Condition Trust
SIMILAR HOMES FOR SALE
Check for similar Single Family Homes at price around $2,000,000 in Ladera Ranch,CA

Open House
$1,850,000
81 Zinnia Street, Ladera Ranch, CA 92694
Listed by CaLee McManus of Monarch Real Estate4 Beds 4 Baths 3,400 SqFt
Open House
$2,099,000
29 Ventada ST, Rancho Mission Viejo, CA 92694
Listed by Cesi Pagano of Keller Williams Realty4 Beds 5 Baths 2,746 SqFt
Open House
$1,086,000
25 Amy WAY, Ladera Ranch, CA 92694
Listed by WENBO LI of HARVEST REALTY DEVELOPMENT3 Beds 3 Baths 1,584 SqFt
CONTACT